Built With Purpose.
Managed With Precision.
From construction and renovation to commercial fit-outs and interior improvements, FormaBuild brings design, materials, people, and project coordination together to help move every project forward.
A Better Way to Bring Spaces to Life
Every construction project involves more than drawings and building materials. It takes careful planning, coordinated teams, timely purchasing, and attention to the details that shape the final result.
FormaBuild is a fictional design-build and construction concept focused on bringing these moving parts together—from early planning and construction coordination to fit-out execution and project handover.
Thoughtful design. Coordinated execution. Clear project visibility.
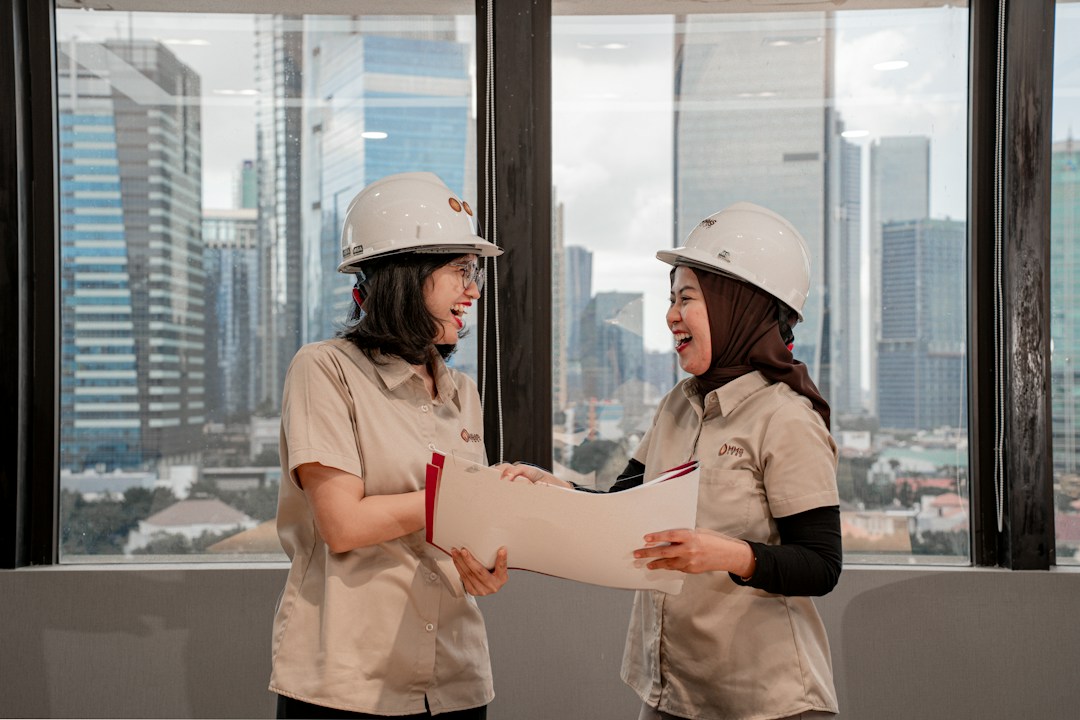
Integrated Architecture & Construction
Bridging the gap between conceptual design, material procurement, and site execution.
Construction Solutions for Different Spaces and Ambitions
Whether you're developing a new space, improving an existing property, or preparing a commercial location for business, our services are designed around your project's requirements.
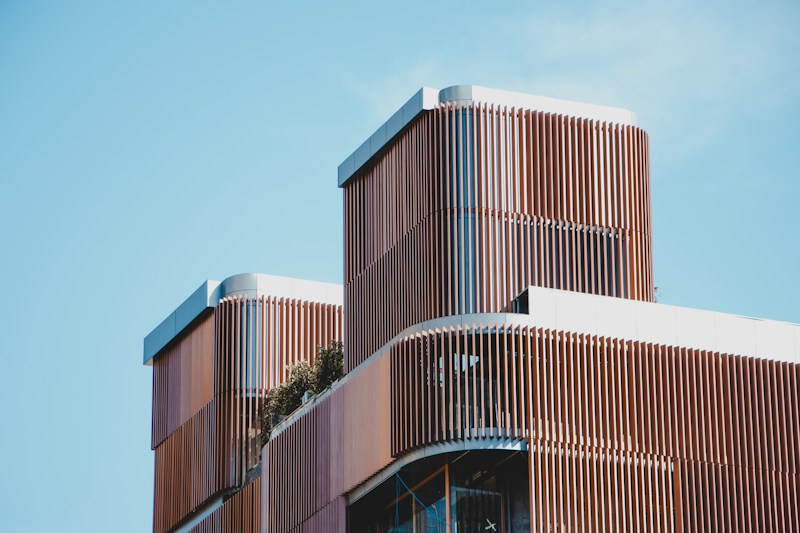
Design & Build
Bring planning, design coordination, material selection, and construction execution into a more cohesive project approach.
Explore Design & Build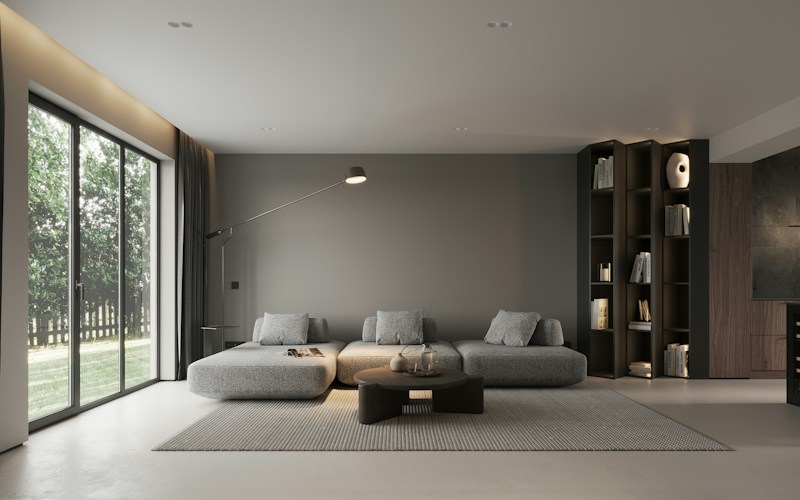
Residential Construction
Plan and build residential spaces with attention to functionality, material choices, construction details, and the needs of the people who will use them.
Explore Residential Projects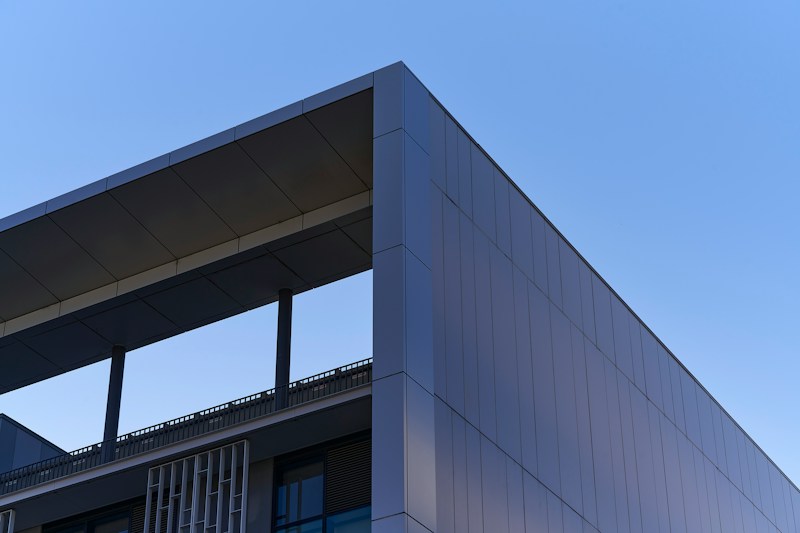
Commercial Construction
Develop functional commercial spaces with coordinated planning, construction activities, and project requirements.
Explore Commercial Projects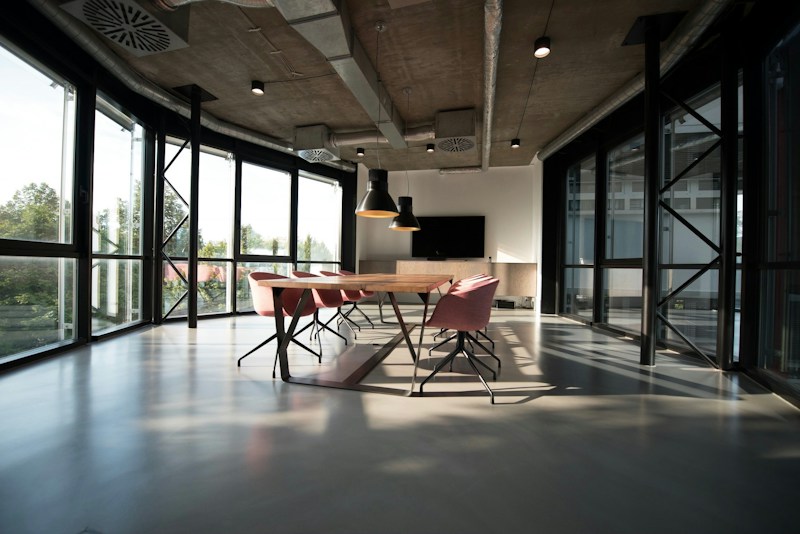
Interior Fit-Out
Transform offices, retail spaces, and other commercial interiors through coordinated fit-out planning, material selection, and on-site execution.
Explore Fit-Out Services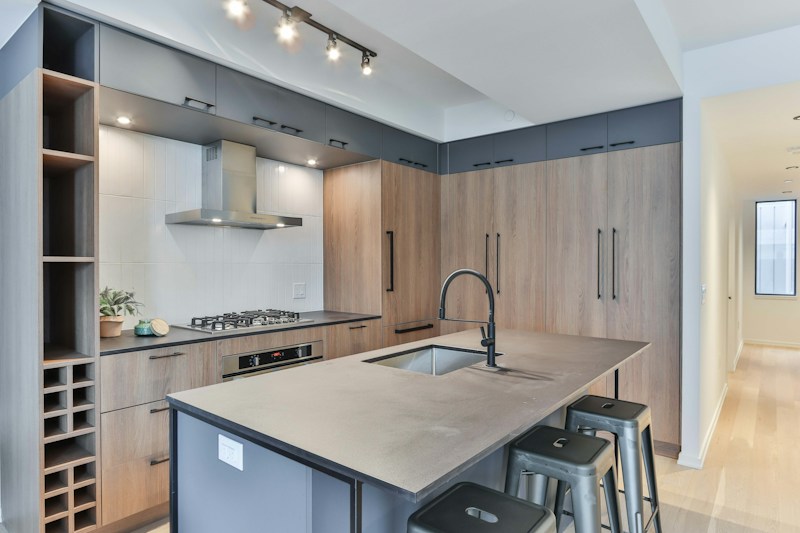
Renovation & Improvement
Improve existing properties through renovation planning, interior upgrades, space improvements, and coordinated construction work.
Discuss a Renovation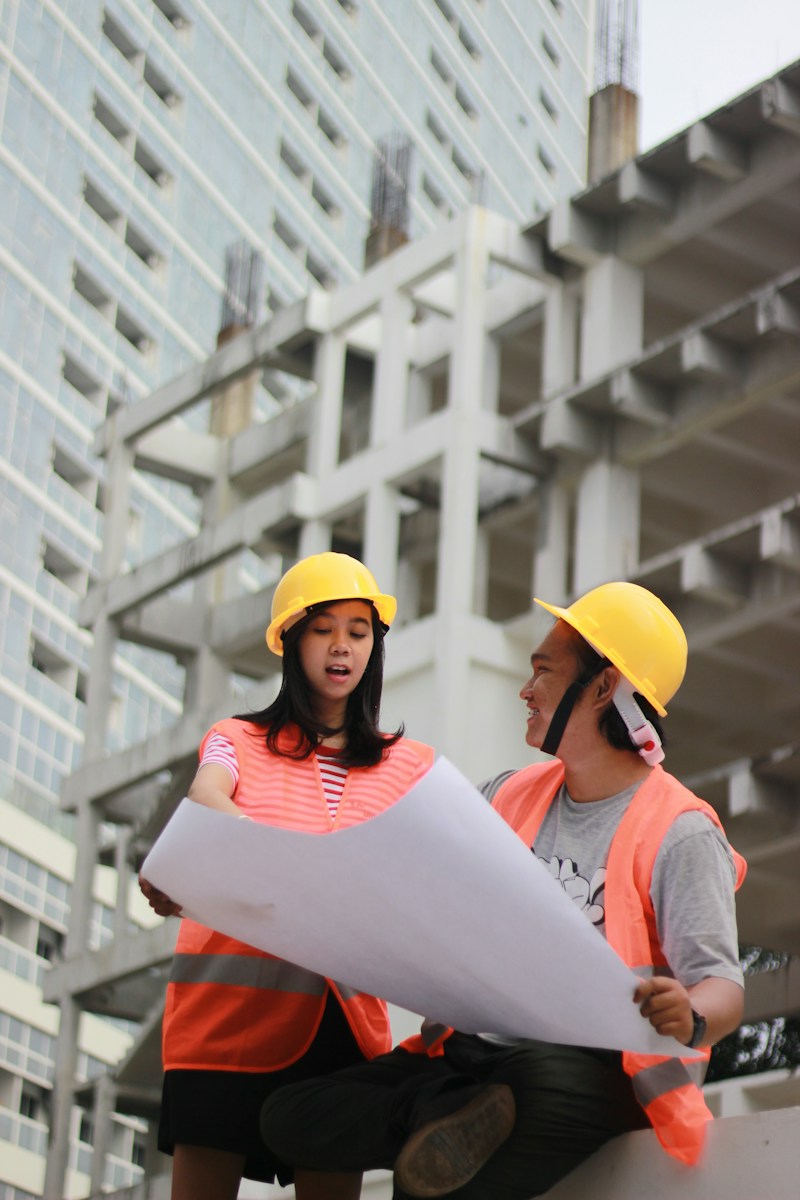
Project Coordination
Keep project information, tasks, materials, purchasing activities, schedules, and cost considerations organized throughout the project lifecycle.
Discuss Project Coordination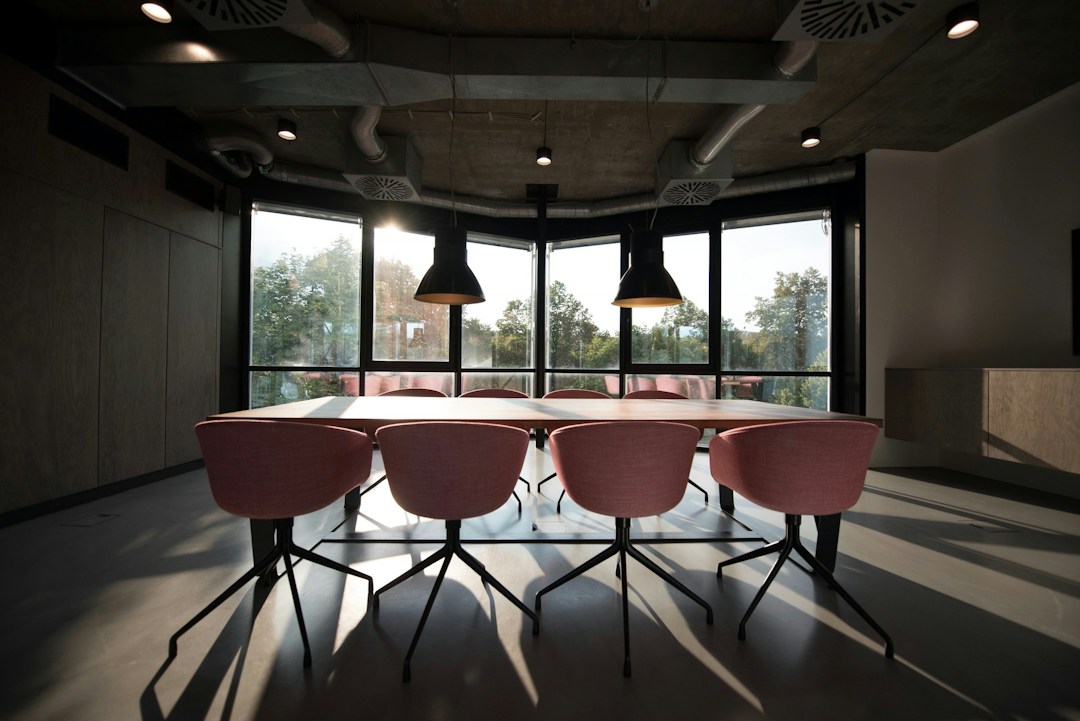
From Concept to a More Functional Space
Northline Corporate Office Fit-Out
A conceptual office fit-out demonstrating how workspace planning, interior finishes, procurement coordination, and construction execution can work together to create a professional environment.
Project Highlights
- Workspace planning and layout coordination
- Interior finishes and material selection
- Glass partitions and meeting spaces
- Lighting and ceiling coordination
- Procurement and delivery planning
- Fit-out activity coordination
Explore What Better Planning Can Make Possible
Explore illustrative project concepts representing the types of construction and interior environments FormaBuild is designed to serve.
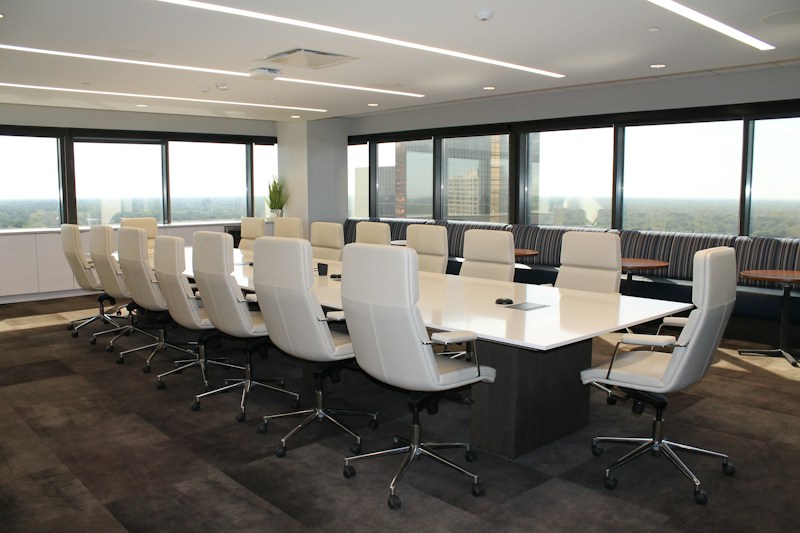
Northline Corporate Office
A contemporary office concept featuring meeting rooms, collaborative work areas, glass partitions, and coordinated interior finishes.
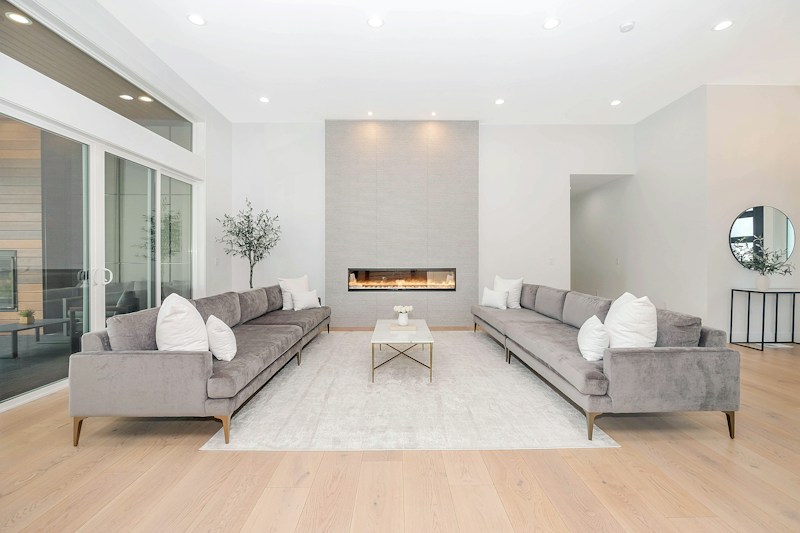
Urban Living Residence
A modern residential concept emphasizing practical layouts, natural light, material coordination, and functional living spaces.

Cornerstone Retail Studio
A retail space concept focused on customer flow, display zones, lighting, and practical use of the available floor area.
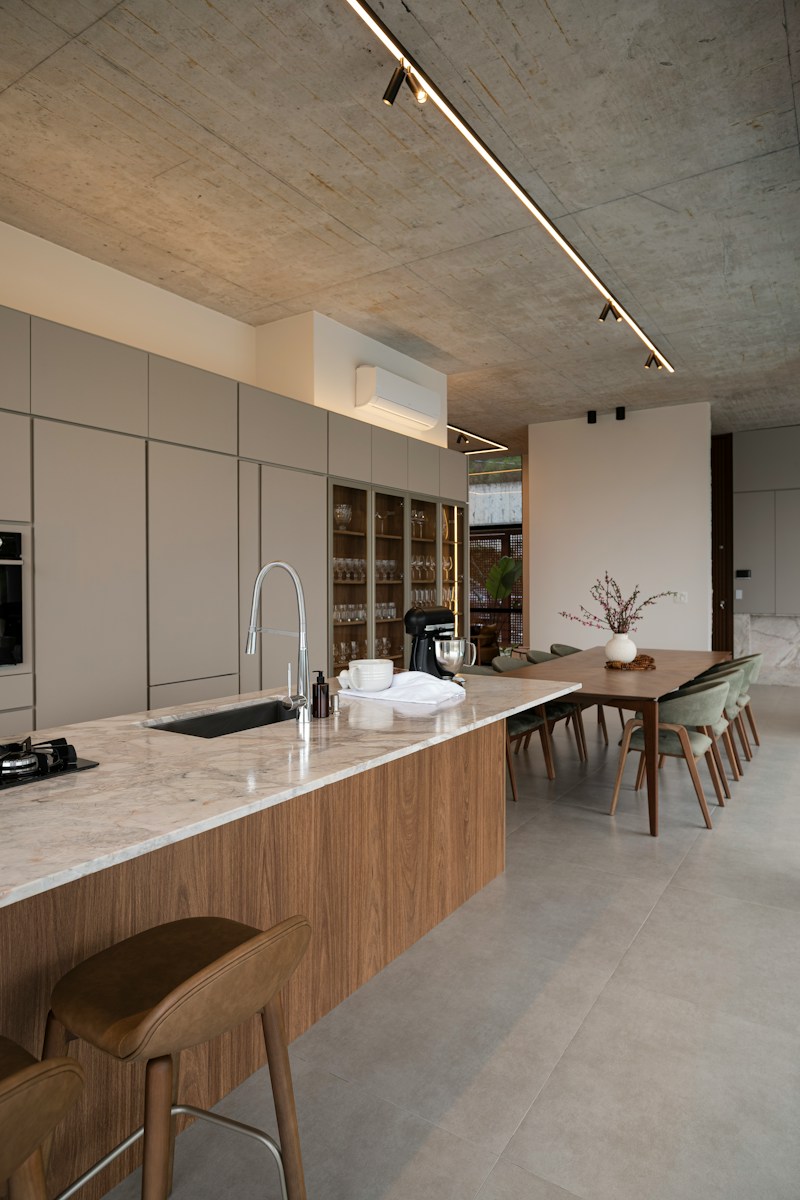
The Modern Home Renovation
An illustrative renovation concept showing how updated finishes, improved layouts, and coordinated material choices can refresh an existing space.
A Clearer Path From Planning to Handover
Every project has its own requirements. A structured process helps clarify priorities, coordinate decisions, and keep the work moving.
Discovery & Requirements
Understand the space, intended use, priorities, constraints, and project objectives.
Scope & Planning
Develop the proposed scope, review design requirements, identify materials, and establish an initial project plan.
Proposal & Coordination
Review the proposed work, budget considerations, purchasing requirements, responsibilities, and schedule assumptions.
Construction & Fit-Out
Coordinate site activities, material deliveries, work assignments, and project updates as the work progresses.
Review & Handover
Review completed work against agreed requirements, document outstanding items, and coordinate handover.
Construction Requires More Than Work on Site
Project delivery depends on many connected activities: defining the scope, estimating material needs, coordinating suppliers, tracking purchases, assigning work, and understanding how project costs evolve.
1. Project Planning & Coordination
Organize project stages, responsibilities, tasks, and key activities.
2. BOQ & Material Planning
Structure bills of quantities, material requirements, and planned purchasing needs.
3. Procurement & Supplier Coordination
Keep purchase requests, supplier information, orders, and delivery requirements organized.
4. Inventory & Material Movement
Maintain visibility into recorded material receipts, stock movements, and project allocations where the relevant system and processes are implemented.
5. Budget & Cost Monitoring
Compare available budget information with recorded purchases, expenses, and project costs.
6. Progress & Operational Reporting
Bring together project updates and relevant operational information to support better oversight.
Better visibility helps teams make better-informed project decisions.
Explore Our Construction SolutionsBuilt Around the Details That Matter
Every project is different. Our approach begins with understanding what matters most to the people who will use the finished space.
Practical Planning
Start with a clear understanding of the space, scope, priorities, and project requirements.
Coordinated Execution
Bring project activities, people, purchasing requirements, and material needs into a more organized process.
Attention to Detail
Give material selection, finishes, site coordination, and project requirements the attention they deserve.
Operational Visibility
Encourage structured project information and consistent updates so relevant stakeholders can understand the current situation.
Let's Talk About Your Project
Find clear answers to questions regarding our project capabilities, planning stages, and illustrative concepts.
Have a Space in Mind? Let's Discuss What's Possible.
Tell us about your construction, renovation, or fit-out plans. Start with the requirements, priorities, and vision for your space.
Tell Us About Your Project
Share a few details about the space and the work you're considering. The information will help structure an initial project discussion.